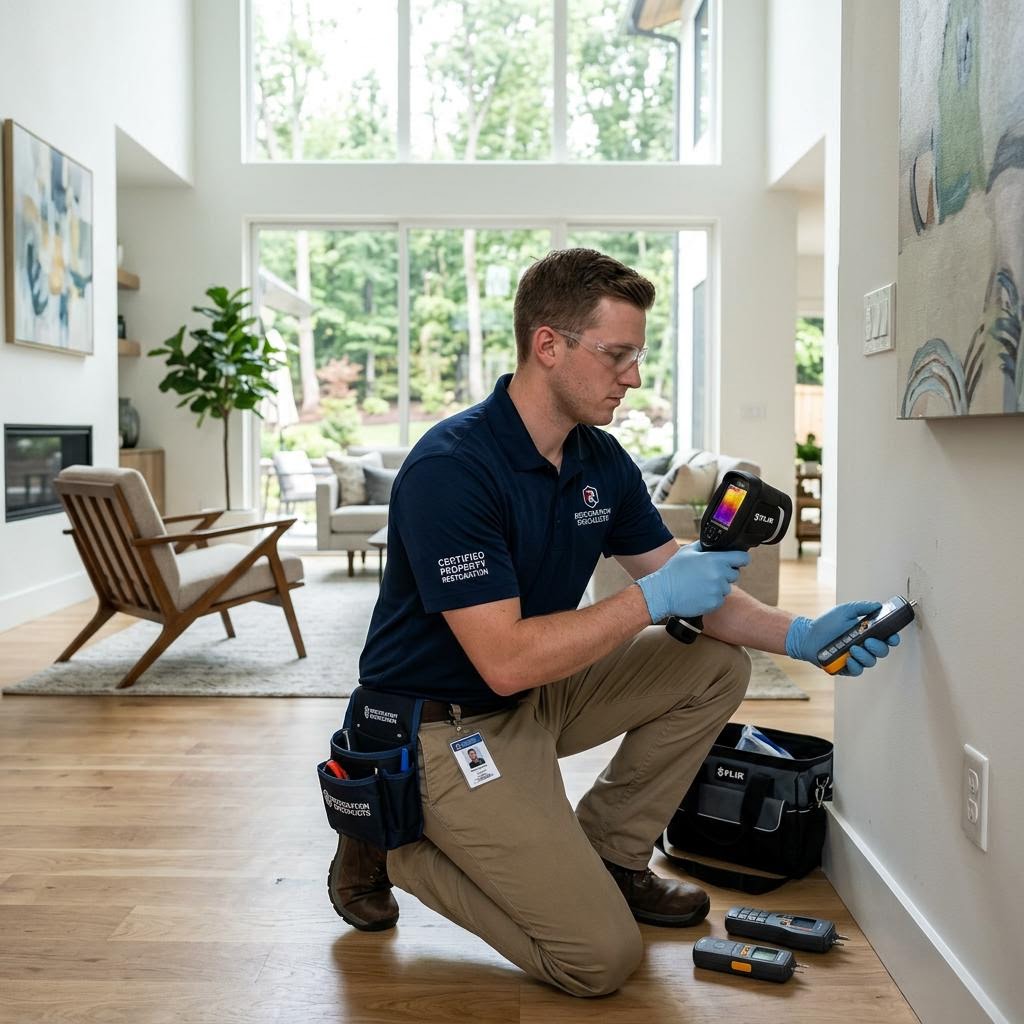
A supply-line break, overflowing appliance, or air conditioning leak can leave more than a visible puddle. In Boynton Beach homes with connected plank or laminate flooring, water can move from a laundry room or kitchen into adjoining living areas. In townhomes and condominiums, it may also travel along a shared wall or through a ceiling assembly. Extraction begins by identifying the affected rooms and removing standing water from accessible surfaces.
The visible edge of wet flooring is not always the actual boundary. Cabinet toe kicks, baseboards, closet walls, and the underside of flooring can retain water after the surface has been extracted. A measured inspection helps establish where water entered, which materials are wet, and where controlled access may be needed. This information supports a drying plan rather than treating every loss as the same event.
Drying Closets, Ceilings, and Finished Floors
Condensate backups and air handler leaks often begin in a closet, utility area, or ceiling location. Water can wet insulation, framing, drywall, and adjacent wall cavities before a stain appears. Drying equipment is positioned around the materials involved, with airflow and dehumidification selected for the actual layout instead of simply placing equipment in the room.
Moisture readings during the process show whether materials are responding and whether the drying boundary needs adjustment. This is especially useful where flooring runs continuously between rooms or a leak originated on an upper level. When a material cannot dry appropriately in place, selective removal can create access while limiting disruption to unaffected finishes.