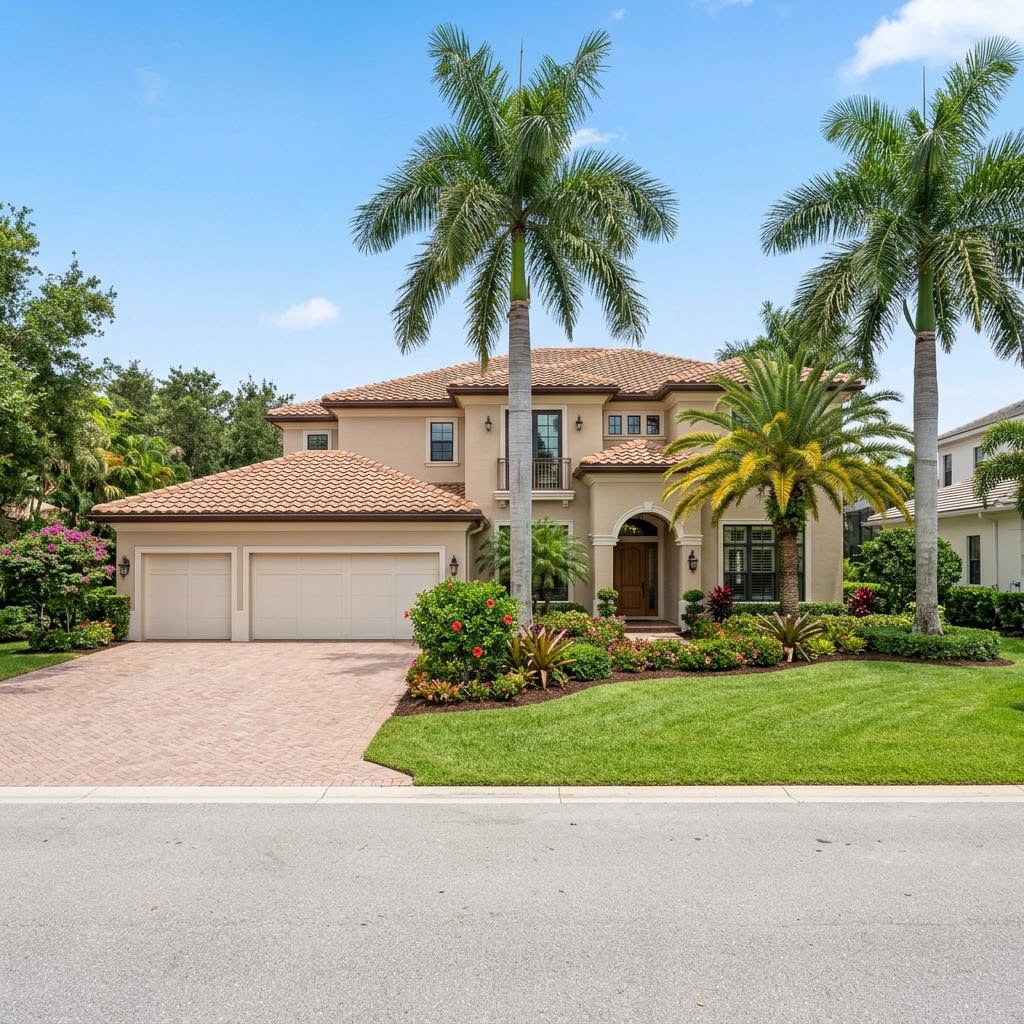
Loxahatchee Groves properties can include a main residence, detached garage, workshop, storage building, and other accessory spaces on larger parcels. A water event may be limited to one building or affect spaces with very different finishes and ventilation. Extraction begins at the active source and accessible water while identifying which structures and rooms need evaluation.
A broad roof line can allow water to travel from an entry point before staining a ceiling or wall. Equipment and plumbing leaks in a workshop or garage may also behave differently from a finished home interior. Evaluating each building on its own materials and water path avoids treating a multi-building property as one uniform space.
Drying Homes, Workshops, and Detached Buildings
Drying conditions can differ between a conditioned residence and an accessory structure with open framing, concrete, storage contents, or limited ventilation. Moisture measurements and the materials present guide the equipment plan. The aim is to dry the affected assemblies and identify contents or finishes that need separate attention.
Roof water should be traced through framing, insulation, wall cavities, and ceilings where applicable. In a detached building, a utility or equipment release may collect at wall bottoms or travel across a slab. Monitoring helps determine whether the material is drying as intended or whether selective removal is necessary.